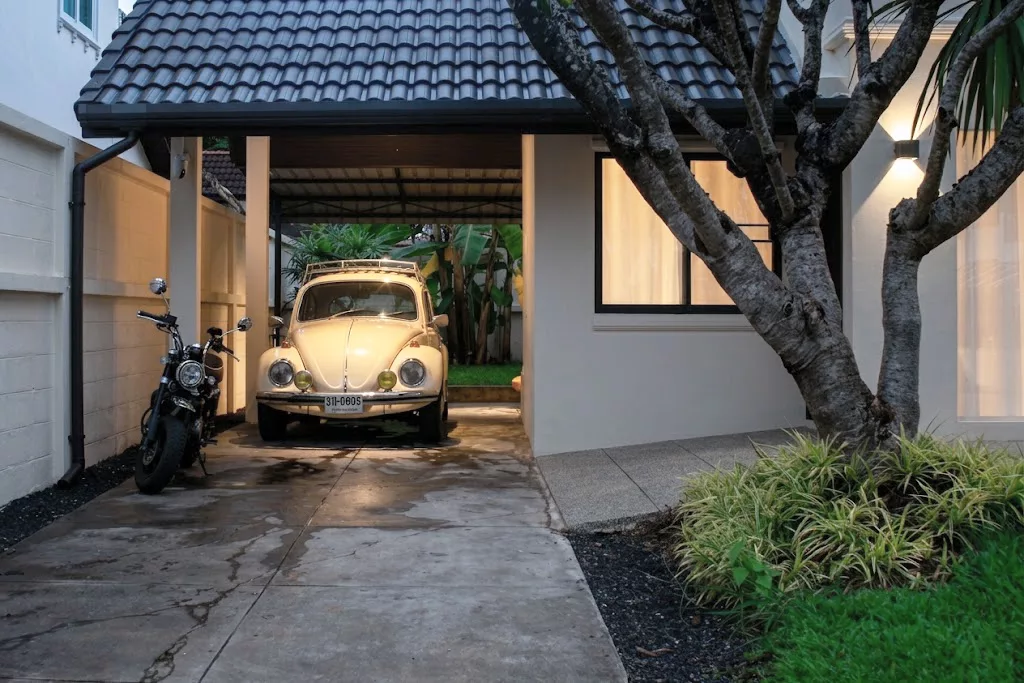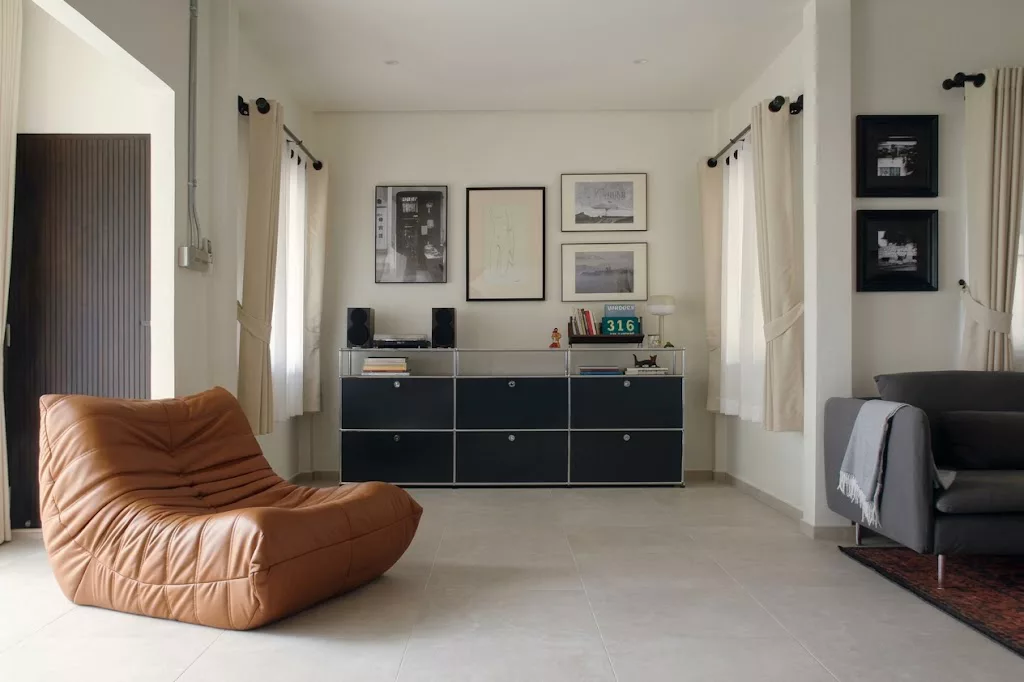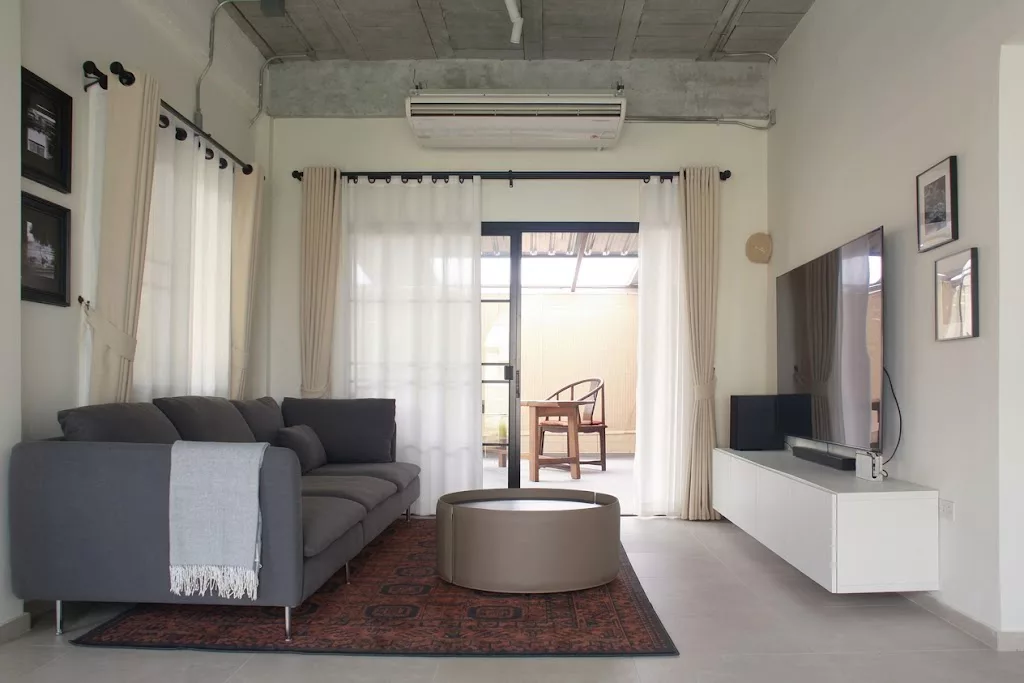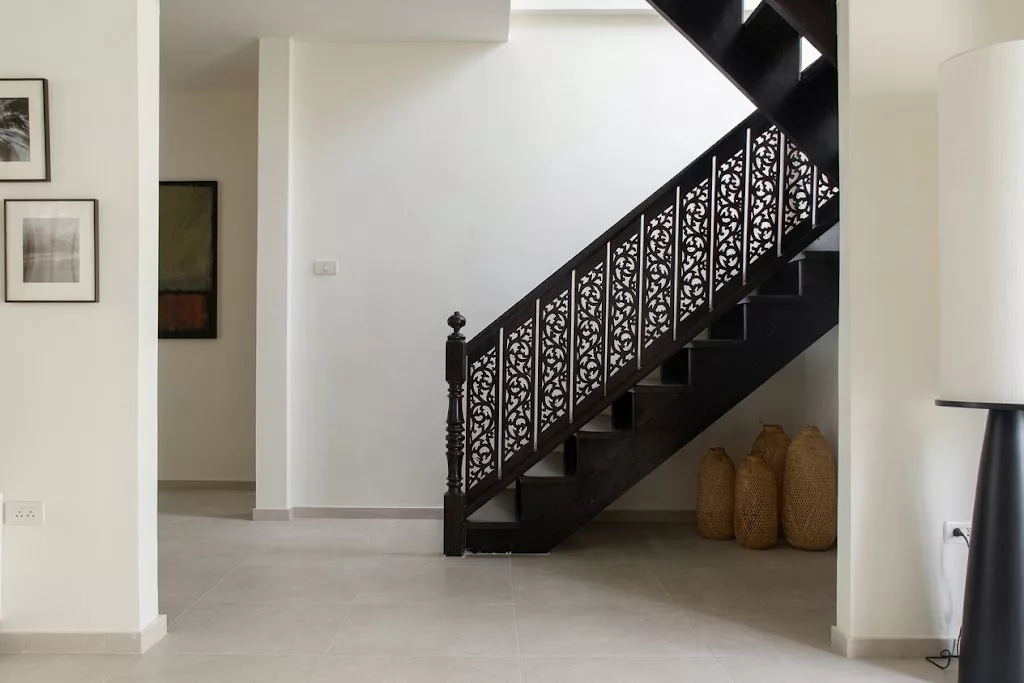
In this 400-square-meter villa renovation in San Sai, Chiang Mai, we reimagined the dialogue between architecture and nature through a restrained and thoughtful approach.
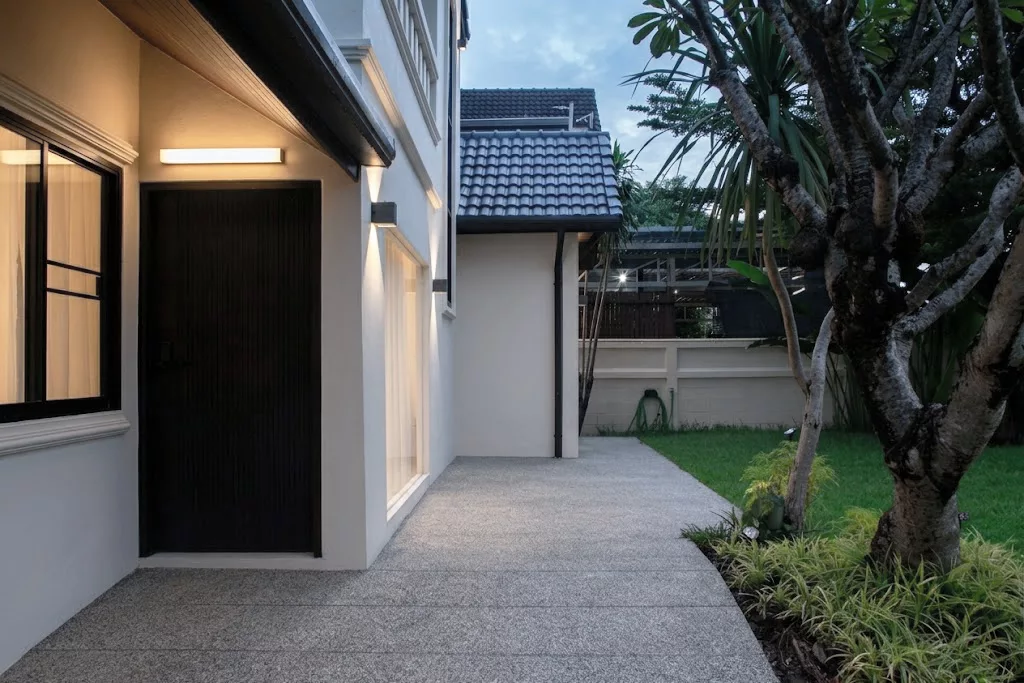
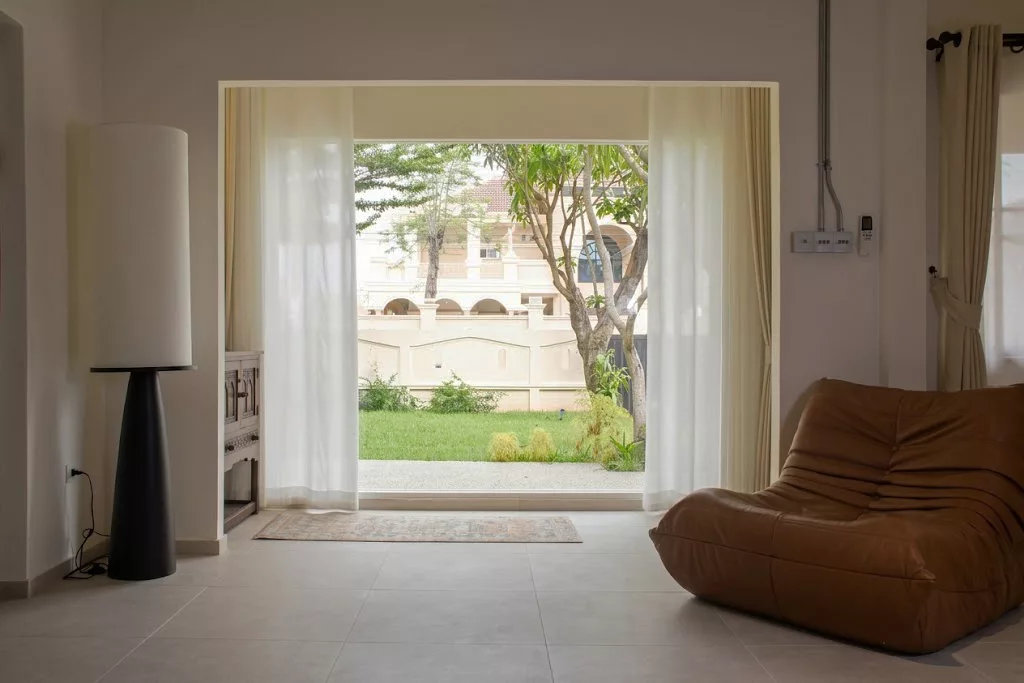
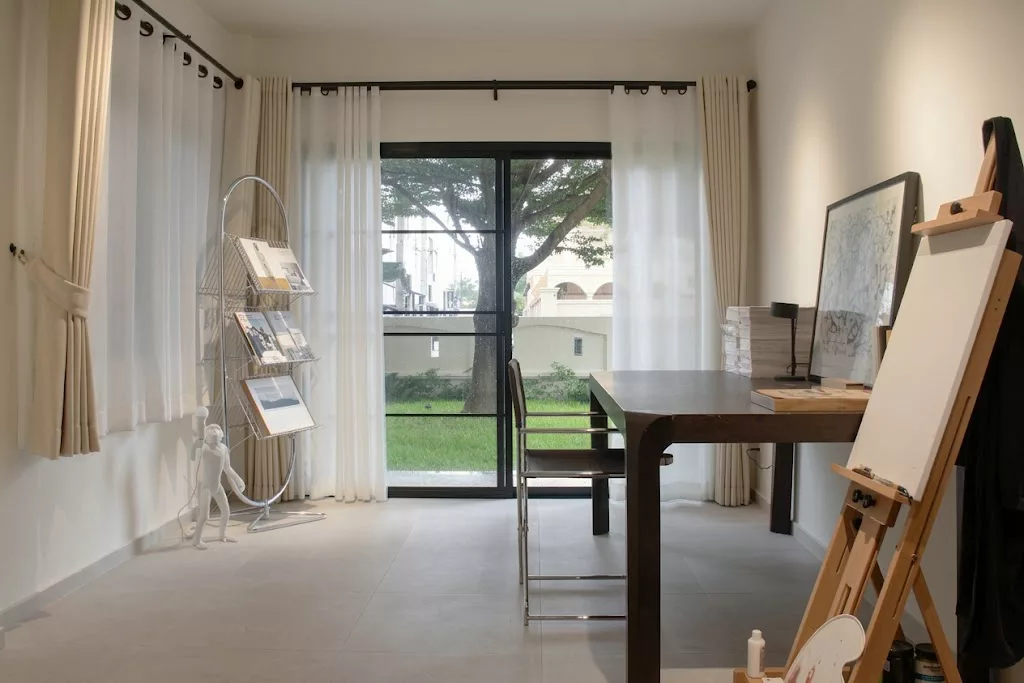
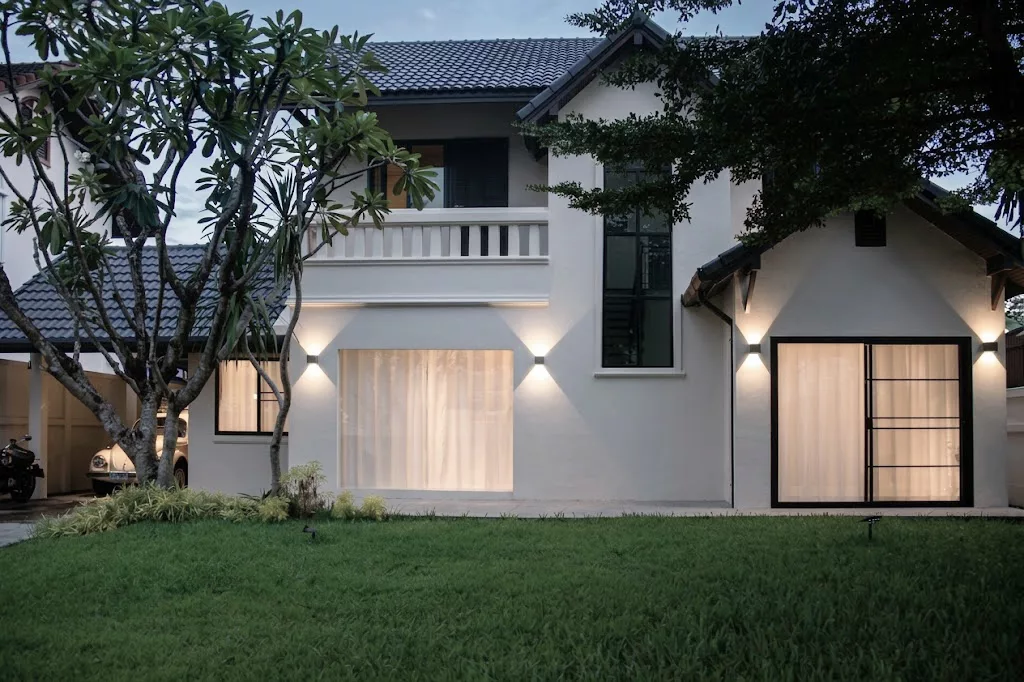
The defining transformation lies in the realignment of circulation. The original entrance directly facing the garden was shifted to the side, establishing an intimate and ceremonial entryway. In its place, an expansive floor-to-ceiling glass window seamlessly dissolves the boundary between indoors and outdoors. Seated in the living room, lush garden views unfold effortlessly, inviting natural light and gentle breezes into everyday life.
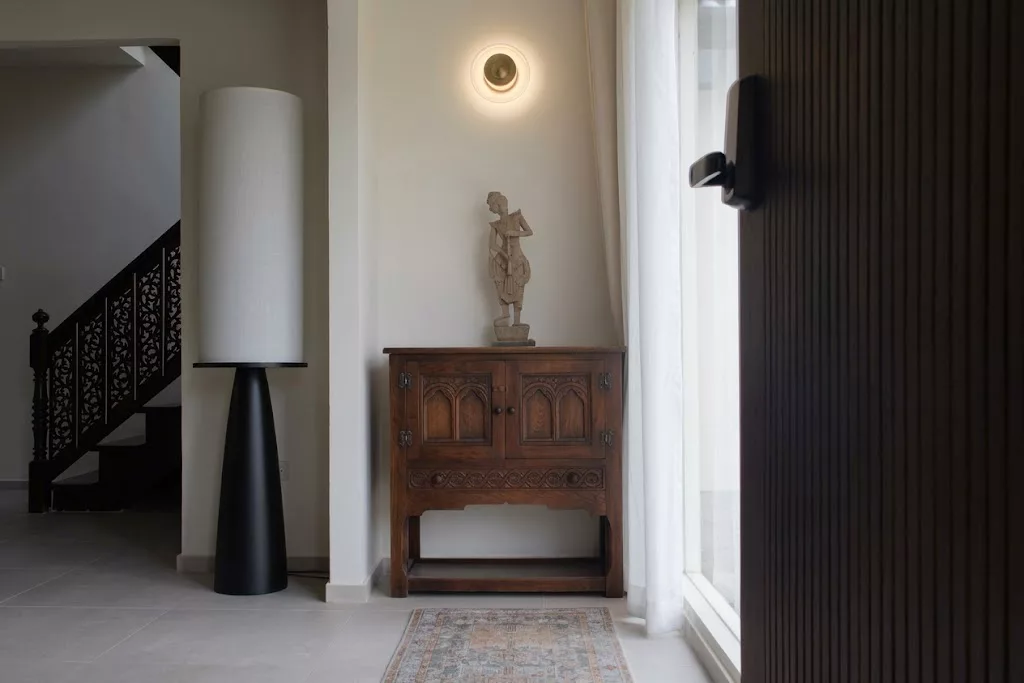
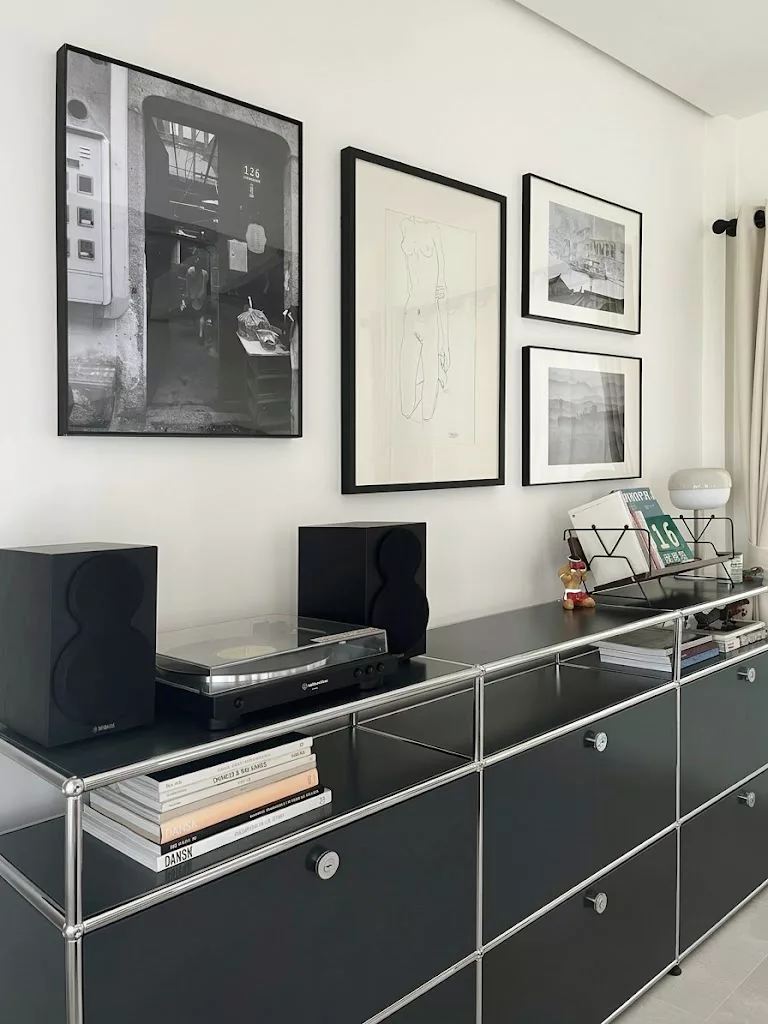
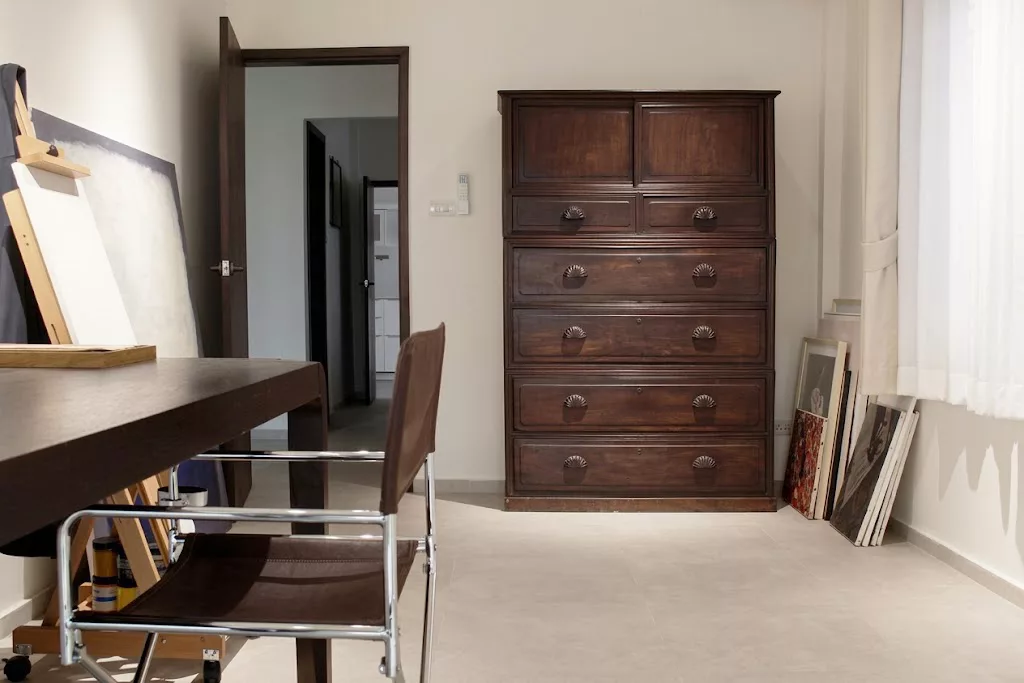
The true soul of the home resides in the owner’s curated memories. Upon entering, a vintage English wooden cabinet sets a warm and grounded prelude. In the study, a 1930s Japanese antique cabinet—shipped from Shanghai—creates a rich visual dialogue against the clean, contemporary canvas. Across the walls, black-and-white photographs captured by the homeowner turn personal journeys into spatial poetry.
Stepping back to let life and nature take center stage, this renovated Chiang Mai retreat emerges as a warm, luminous, and culturally layered sanctuary.